

Address
104 Arnold Drive, Fall River, NS
Price
$ 649,900
Property Attributes
- MLS#202622332
- TypeSingle Family
- Listing Status CONDITIONAL SALE
- CityFall River
- AreaHalifax - Dartmouth
- Neighbourhood30-B
- Postal CodeB2T 1E5
- StyleSingle Family Residence
- Year Built1970
- Price$ 649,900
- Bedrooms4
- Full Bathrooms3
- Half Bathrooms0
- Sqr Footage1867
- Lot Size0.3903 Acres
Data Source:
Nova Scotia Association of REALTORS® (NSAR)
Property Description
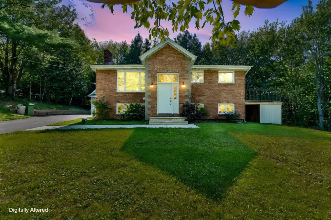
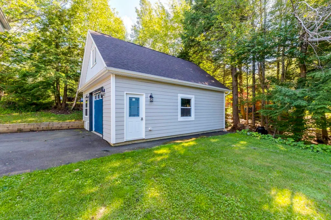
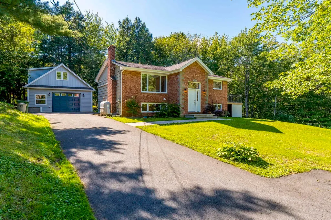
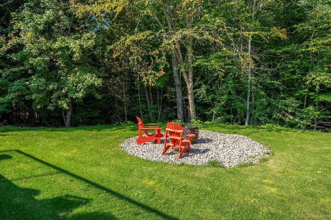
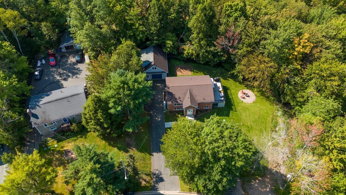
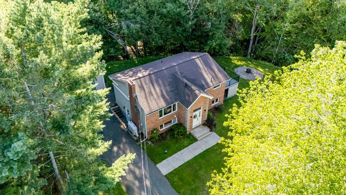
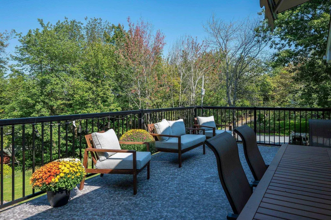
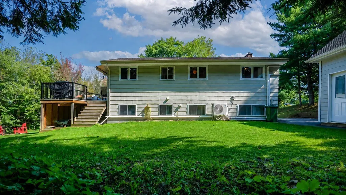
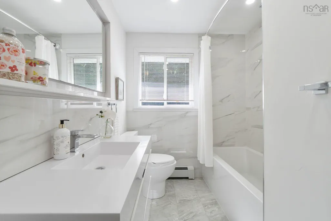
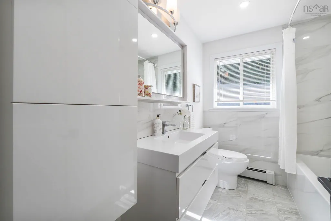
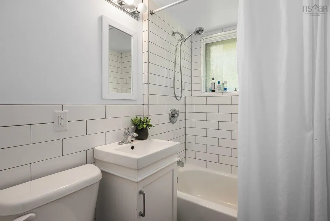
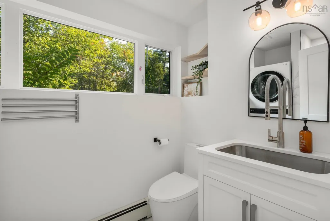
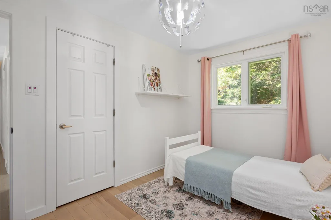
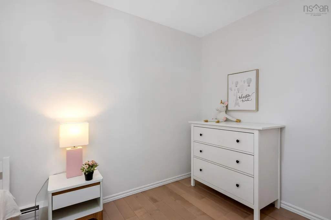
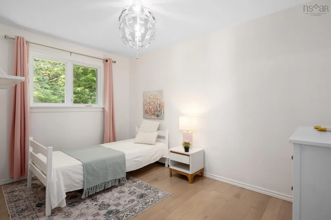
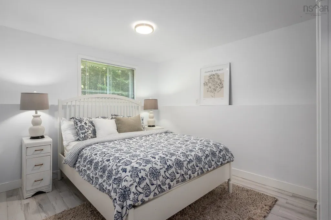
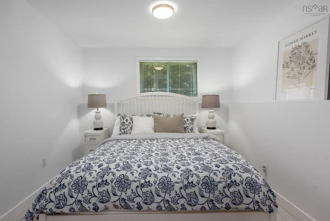
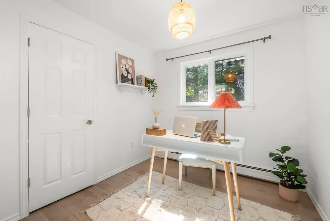
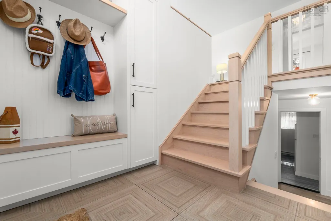
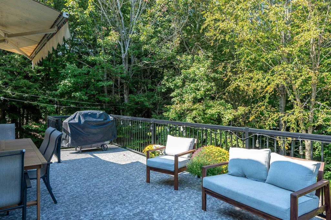
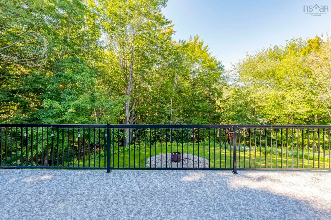
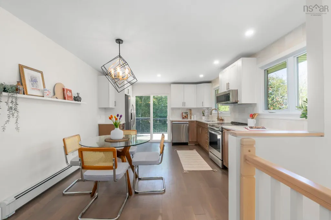
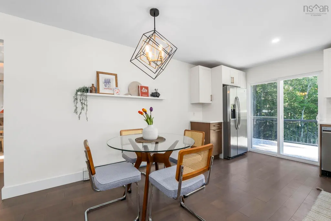
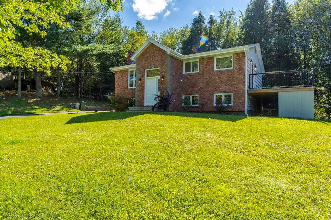
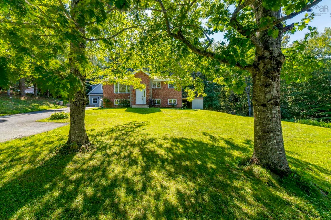
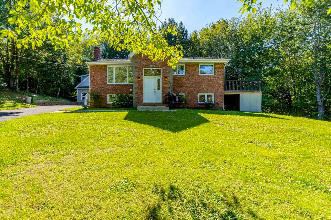
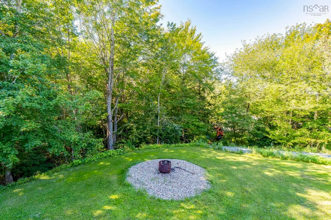
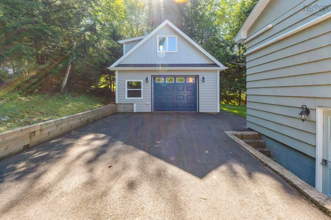
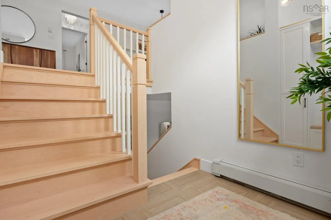
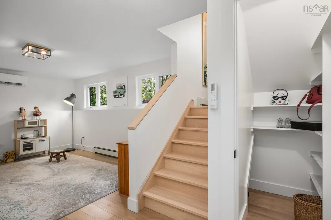
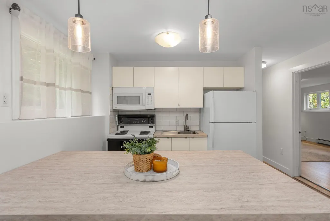
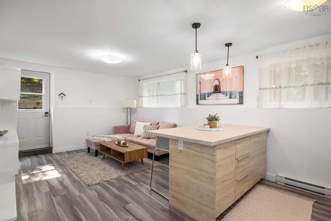
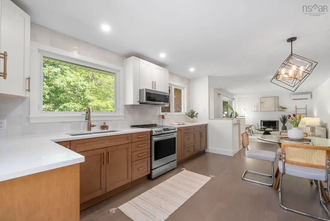
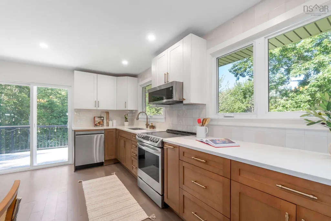
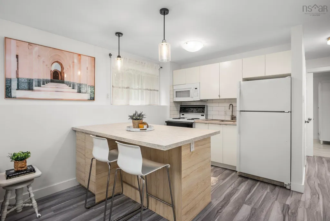
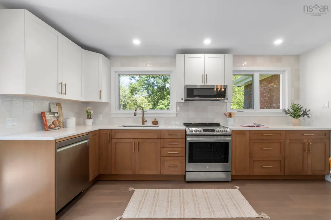
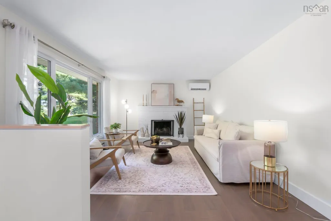
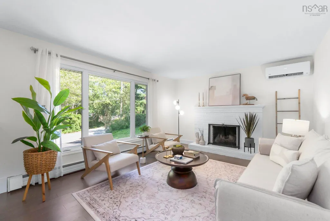
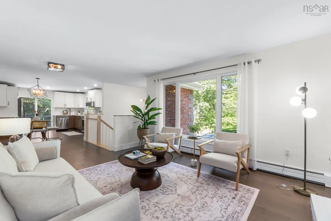
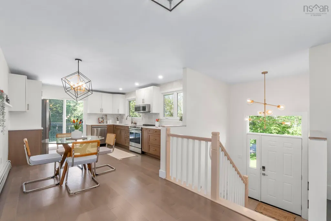
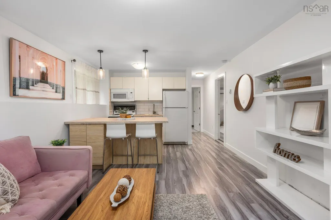
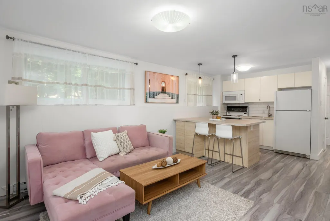
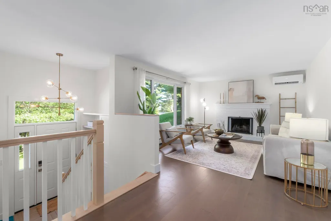
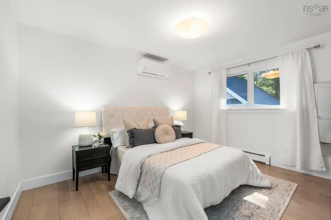
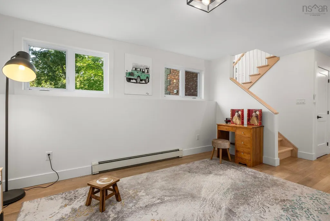
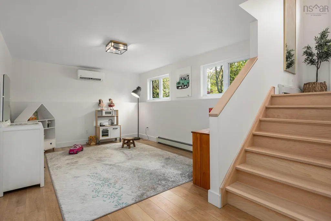
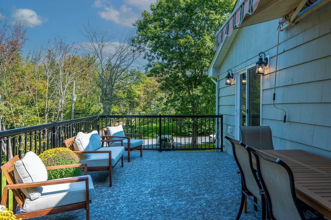
Open House on September 6th cancelled. Welcome to 104 Arnold Drive, an elegant split-entry home with an in-law suite! Over the recent years it has been completely reimagined with an upscale brick exterior, extensive improvements, and exceptional curb appeal. As you enter, you’ll immediately notice the beautiful and functional custom-made entryway closet and new hardwood stairs leading to the main level. The beautifully updated kitchen features quartz countertops, a high-end backsplash, new appliances, and a patio door leading directly to the oversized, winterized waterproof Dura Deck. The adjoining living room provides a warm and inviting space to relax. Also on this level are three bedrooms and an updated bathroom finished with beautiful ceramic tile, a high-end vanity, and additional storage. Downstairs offers even more space with a comfortable rec room, shelved storage under the stairs, an extensive closet ideal for seasonal clothing, another full bathroom, and a washer and dryer. The in-law suite with a separate meter and civic address provides an excellent opportunity for extended family or potential rental use, subject to confirmation with the appropriate authorities. This home has benefited from many important mechanical and infrastructure upgrades including a new well pump and pressure tank in 2025, UV light in 2026, a new septic system, 3 heat pumps, etc. For the complete list of improvements, please reach out to your REALTOR®. Outside, you’ll find a heated and insulated two-storey detached garage, with an upper level offering future potential to be developed into a loft, private flat backyard, and a plenty of space to park your toys. The property was extensively landscaped and regraded, with the lot resodded in 2022, plus a new stone walkway and paved driveway that complete the elevated curb appeal. All of this is located within walking distance of Fall River schools, Sobeys, Shoppers Drug Mart, and everyday amenities. Book your showing today!
| Elementary School | Middle School | High School |
|---|---|---|
| Ash Lee Jefferson Elementary School Elementary School | Georges P Vanier Junior High School Middle School | Lockview High School High School |
| Price History | |
|---|---|
| 9/3/2026 | Listed $649,900 |
General Features
| Sewer | Septic Tank |
|---|---|
| Heating | Baseboard,Fireplace(s),Furnace,Ductless,Hot Water |
| Utilities | Electric,Electricity Connected |
| Possession | Immediate |
| Roof | Asphalt |
| Zoning | R1-B |
| Gas Y/N | Oil |
| Exclusions | Garage Tools And Equipment, Staging. |
| Year Built | 1970 |
| Property Subtype | Single Family Residence |
| Ownership | Freehold |
| County | Halifax |
| New Construction | false |
| Property Type | Residential |
| Attached Garage | false |
| Garage Y/N | true |
| Full Baths | 3 |
| Status | CONDITIONAL SALE |
| Directions | From Dartmouth take Route 102, merge onto NS-101 W towards Windsor. |
| City | Fall River |
| MLS Area | 30-Waverley, Fall River, Oakfield |
| Lot Size Units | Square Feet |
| Lot Size Square Feet | 17001.468 |
| Carport Y/N | false |
| Property Attached Y/N | false |
| Land Lease Y/N | false |
| MLS Area Minor | 30-B |
| Structure Type | Detached |
| Building Area Units | Square Feet |
| Living Area Units | Square Feet |
| Standard Status | Active Under Contract |
| High School | Lockview High School |
| Elementary School | Ash Lee Jefferson Elementary School |
| Tax Assessed Value | 433700 |
| Middle/Junior High School | Georges P Vanier Junior High School |
| Construction Materials | Brick,Wood Siding |
| Appliances | Stove,Dishwasher,Dryer,Washer,Microwave |
| Levels | Split Entry |
| Community Features | Park,Playground,Near Public Transport,Recreation Center,Shopping |
| Other Structures | Deck |
| Garage Spaces | 2 |
| Patio/Porch Features | Deck |
Interior Features
| Basement | Finished |
|---|---|
| Flooring | Ceramic Tile,Engineered Hardwood |
| Heating Y/N | true |
| Fireplace Y/N | true |
| Total Bedrooms | 4 |
| Below Grade Finished Area Unit Type | Square Feet |
| Total Baths | 3 |
| Fireplace Features | Fireplace(s) |
Exterior Features
| Parking Features | Detached,Double,Heated Garage,Wired,Paved |
|---|---|
| Lot Features | Under 0.5 Acres,Landscaped |
| Water Source | Drilled Well |
| Inclusions | All Appliances, Curtains, Curtain Rods. |
| Lot Size Area | 17001.468 |
| Foundation Details | Concrete Perimeter |
| Building Area Total | 1867 |
| Lot Size Acres | 0.3903 |
| Waterfront Y/N | false |
| Other Equipment | No Rental Equipment |
| Total Parking | 2 |
| Other Parking | Parking Details(Garage),Garage Details(2-Storey, Detached, Insluated, Wired, Heated) |
| Covered Spaces | 2 |
Amenities
- Foreclosure
- Views
- Short Sale
- New Construction
- Adult 55+
- Lease To Own
- No Strata Fees
- Furnished
- Primary On Main
- Air Conditioning
- Seller Finance
- Green
- Fixer Upper
- Horse
- Golf
- Fireplace
- Deck
- Garage
- Basement
- Pool
Property vs Single Family Average in B2T 1E5
Price
Year Built
 Information should be deemed reliable but not guaranteed, all representations are approximate, and individual verification is recommended. Copyright ©2017 All rights reserved.
The trademarks REALTOR®, REALTORS® and the REALTOR® logo are controlled by The Canadian Real Estate Association (CREA) and identify real estate professionals who are members of CREA. The trademarks MLS®, Multiple Listing Service® and the associated logos are owned by CREA and identify the quality of services
Information should be deemed reliable but not guaranteed, all representations are approximate, and individual verification is recommended. Copyright ©2017 All rights reserved.
The trademarks REALTOR®, REALTORS® and the REALTOR® logo are controlled by The Canadian Real Estate Association (CREA) and identify real estate professionals who are members of CREA. The trademarks MLS®, Multiple Listing Service® and the associated logos are owned by CREA and identify the quality of services