
Address
17 Glenn Drive, Lawrencetown, NS
Price
$ 769,900
Property Attributes
- MLS#202623008
- TypeSingle Family
- Listing Status ACTIVE
- CityLawrencetown
- AreaHalifax - Dartmouth
- Neighbourhood31-A
- Postal CodeB2Z 1E2
- StyleSingle Family Residence
- Year Built1991
- Price$ 769,900
- Bedrooms4
- Full Bathrooms3
- Half Bathrooms1
- Sqr Footage2952
- Lot Size0.7859 Acres
Data Source:
Nova Scotia Association of REALTORS® (NSAR)
Property Description
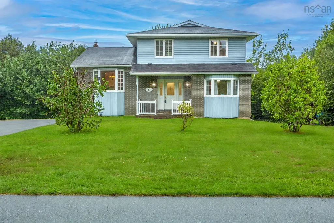
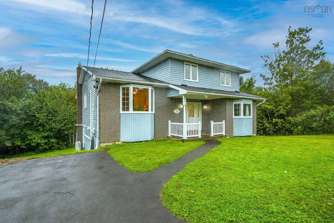
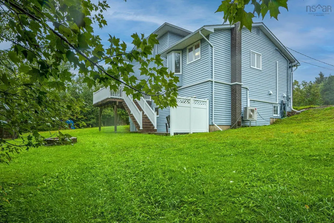
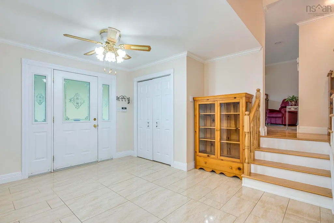
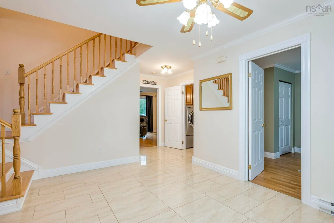
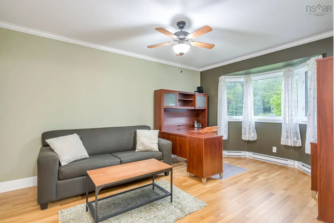
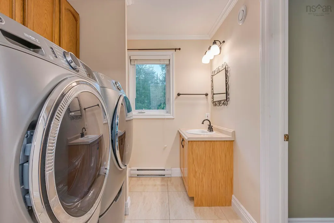
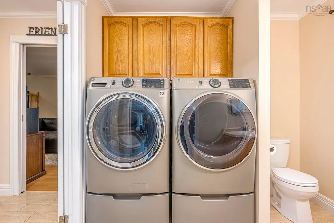
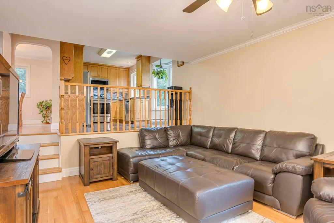
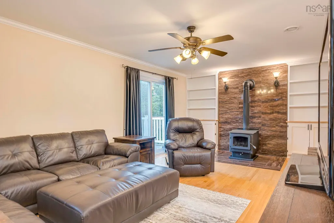
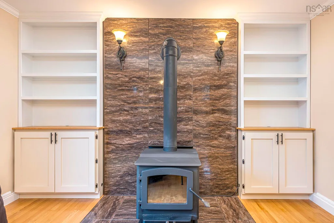
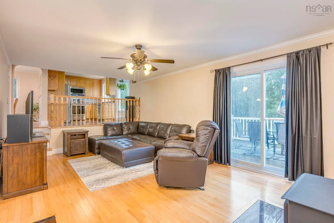
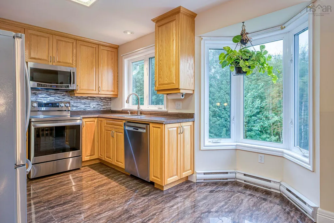
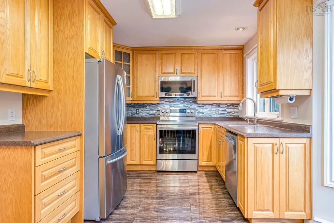
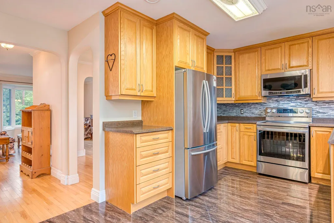
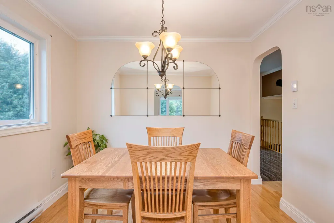
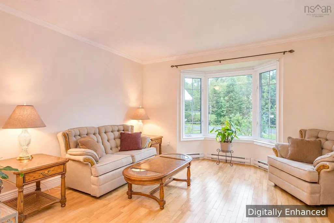
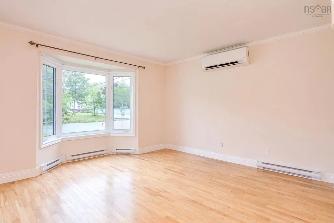
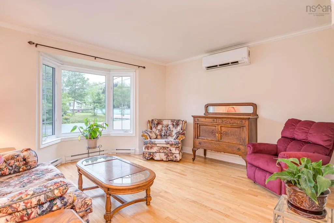
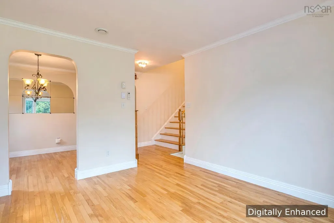
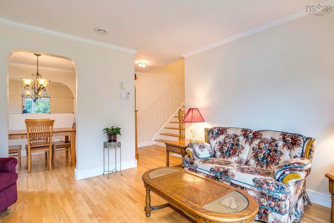
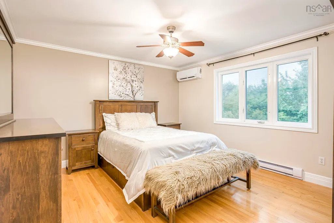
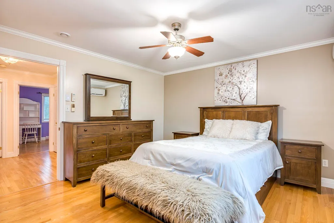
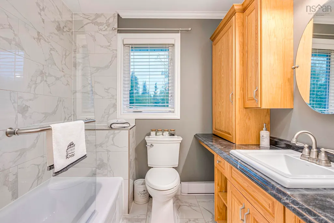
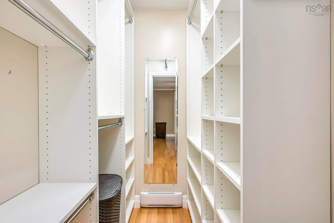
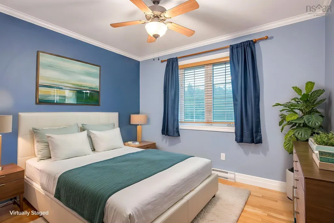
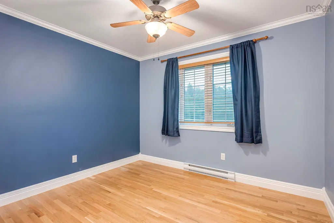
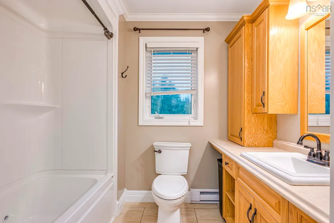
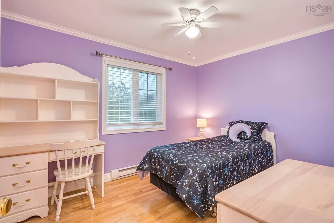
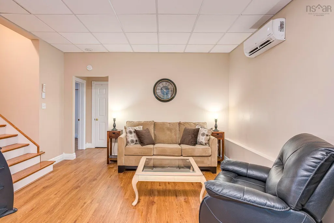
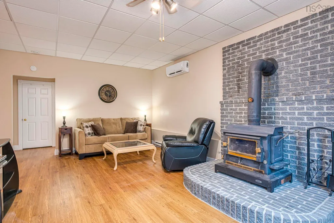
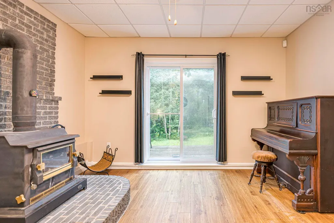
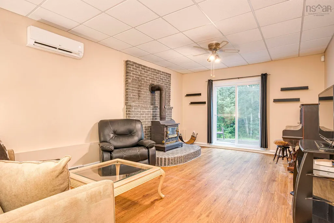
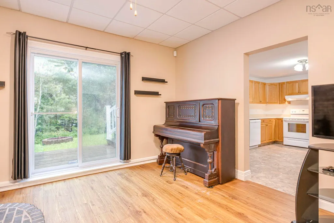
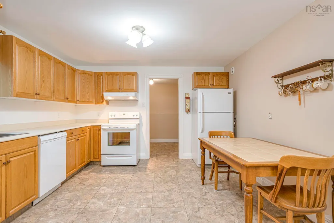
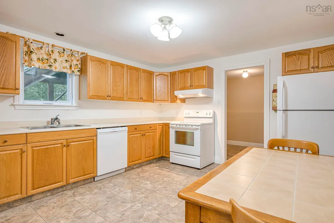
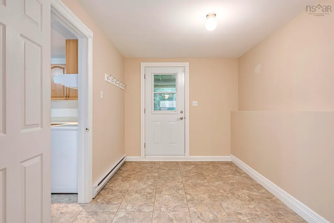
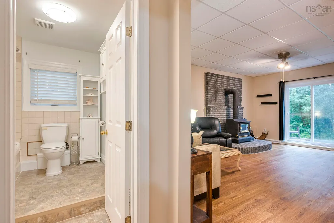
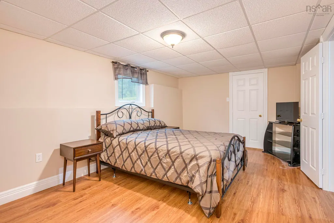
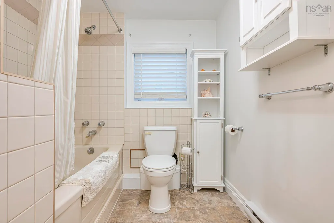
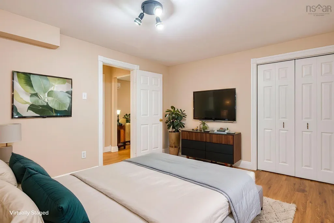
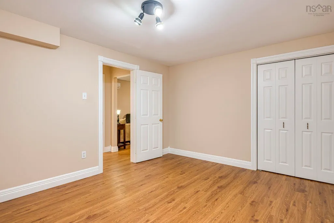
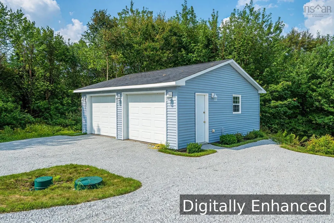
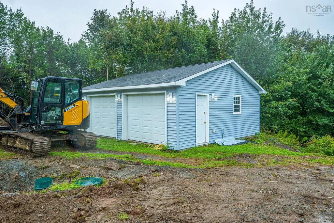
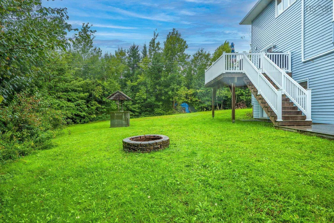
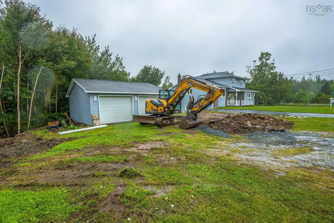
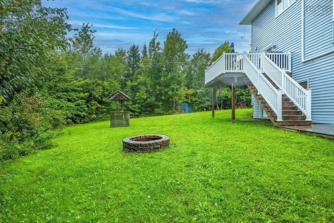
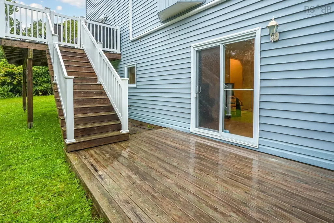
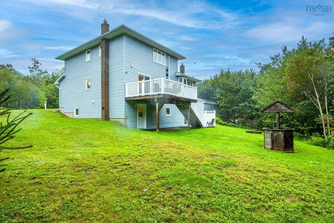
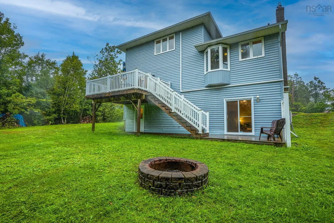
Welcome to 17 Glenn Drive, a remarkably solid and meticulously maintained two-storey home set on a private, landscaped 0.78-acre lot in Lawrencetown. Offering four bedrooms, four bathrooms, and exceptional structural integrity—complete with a newly installed septic field—this residence perfectly combines long-term peace of mind with outstanding versatility. The main and upper levels provide a classic, functional layout filled with natural light. A sunlit kitchen connects effortlessly to formal living and dining rooms, alongside a flexible main-floor den or office, convenient laundry room, and a powder room. Upstairs, durable hardwood floors guide you through three spacious bedrooms, including a primary retreat outfitted with a private 3-piece ensuite, alongside a full family bathroom. Climate control is handled effortlessly year-round with electric baseboards, a wood stove, and efficient ductless heat pumps. Adding to the home's practical appeal is a detached, double-car garage that is both wired and heated, offering the ideal setup for vehicles, storage or a workshop. A standout feature of this property is the fully developed lower level, which functions as a complete walk-out secondary suite. Outfitted with its own dedicated kitchen, living area, bedroom, full bath, abundant storage and bonus room. Offering total independence for extended family, in-laws, or rental potential. Nestled on a quiet street, the location offers an incredible coastal lifestyle while keeping everyday amenities close at hand. You are situated just a short 5 to 7-minute drive from world-renowned Lawrencetown Beach—a haven for surfers, beachcombers, and outdoor enthusiasts—as well as nearby Conrad’s Beach and the Atlantic View Trail system. With convenient access to local parks, community recreation centres, and a quick commute into Dartmouth and Halifax, 17 Glenn Drive delivers the perfect balance of rural tranquility and suburban convenience.
| Elementary School | Middle School | High School |
|---|---|---|
| Ross Road School Elementary School | Ross Road School Middle School | Cole Harbour District High School High School |
| Price History | |
|---|---|
| 9/11/2026 | Listed $769,900 |
General Features
| Sewer | Septic Tank |
|---|---|
| Heating | Baseboard,Ductless,Stove |
| Utilities | Electric,Cable Connected,Electricity Connected,Phone Connected |
| Possession | Quick |
| Roof | Asphalt |
| Zoning | RE |
| Year Built | 1991 |
| Property Subtype | Single Family Residence |
| Ownership | Freehold |
| County | Halifax |
| New Construction | false |
| Property Type | Residential |
| Attached Garage | false |
| Garage Y/N | true |
| Full Baths | 3 |
| Status | ACTIVE |
| Directions | Lawrencetown Road to Gammon Lake Drive to Lillian Drive to Jan Marie Drive to Glenn Drive |
| City | Lawrencetown |
| MLS Area | 31-Lawrencetown, Lake Echo, Porters Lake |
| Lot Size Units | Square Feet |
| Lot Size Square Feet | 34233.804 |
| Carport Y/N | false |
| Property Attached Y/N | false |
| Land Lease Y/N | false |
| MLS Area Minor | 31-A |
| Structure Type | Detached |
| Building Area Units | Square Feet |
| Living Area Units | Square Feet |
| Standard Status | Active |
| High School | Cole Harbour District High School |
| Elementary School | Ross Road School |
| Legal Description | 17 Glenn Dr Lot 136 Lawrencetown Dwelling Garage |
| Middle/Junior High School | Ross Road School |
| Construction Materials | Brick,Vinyl Siding |
| Stories Count | 2 |
| Virtual Tour | https://youriguide.com/17_glenn_dr_lawrencetown_ns/ |
| Appliances | Stove,Dishwasher,Dryer,Washer,Range Hood,Refrigerator,Water Softener |
| Levels | 2 Storey |
| Community Features | Park,Playground,Recreation Center,School Bus Service,Place of Worship,Beach |
| Other Structures | Deck |
| Garage Spaces | 2 |
| Patio/Porch Features | Deck |
Interior Features
| Interior Amenities | Ensuite Bath,Secondary Suite,High Speed Internet |
|---|---|
| Basement | Finished |
| Flooring | Hardwood,Tile |
| Heating Y/N | true |
| Fireplace Y/N | true |
| Half Baths | 1 |
| Total Bedrooms | 4 |
| Below Grade Finished Area Unit Type | Square Feet |
| Total Baths | 4 |
| Fireplace Features | Wood Burning Stove |
Exterior Features
| Parking Features | Detached,Double,Heated Garage,Wired,Gravel,Paved |
|---|---|
| Lot Features | 0.5 to 0.99 Acres,Landscaped,Level,Sloping/Terraced,Wooded |
| Water Source | Dug,Well |
| Lot Size Area | 34233.804 |
| Foundation Details | Concrete Perimeter |
| Building Area Total | 2952 |
| Lot Size Acres | 0.7859 |
| Waterfront Y/N | false |
| Other Equipment | Air Exchanger,No Rental Equipment |
| Total Parking | 2 |
| Other Parking | Garage Details(Detached, Wired) |
| Covered Spaces | 2 |
Amenities
- Foreclosure
- Views
- Short Sale
- New Construction
- Adult 55+
- Lease To Own
- No Strata Fees
- Furnished
- Primary On Main
- Air Conditioning
- Seller Finance
- Green
- Fixer Upper
- Horse
- Golf
- Fireplace
- Deck
- Garage
- Basement
- Pool
Property vs Single Family Average in B2Z 1E2
Price
Year Built
 Information should be deemed reliable but not guaranteed, all representations are approximate, and individual verification is recommended. Copyright ©2017 All rights reserved.
The trademarks REALTOR®, REALTORS® and the REALTOR® logo are controlled by The Canadian Real Estate Association (CREA) and identify real estate professionals who are members of CREA. The trademarks MLS®, Multiple Listing Service® and the associated logos are owned by CREA and identify the quality of services
Information should be deemed reliable but not guaranteed, all representations are approximate, and individual verification is recommended. Copyright ©2017 All rights reserved.
The trademarks REALTOR®, REALTORS® and the REALTOR® logo are controlled by The Canadian Real Estate Association (CREA) and identify real estate professionals who are members of CREA. The trademarks MLS®, Multiple Listing Service® and the associated logos are owned by CREA and identify the quality of services