
Address
299 Spencer Avenue, Halifax, NS
Price
$ 850,000
Property Attributes
- MLS#202619107
- TypeSingle Family
- Listing Status ACTIVE
- CityHalifax
- AreaHalifax - Dartmouth
- Neighbourhood7-A
- Postal CodeB3R 1S8
- StyleSingle Family Residence
- Price$ 850,000
- Bedrooms4
- Full Bathrooms3
- Half Bathrooms0
- Sqr Footage2513
- Lot Size0.3186 Acres
Data Source:
Nova Scotia Association of REALTORS® (NSAR)
Property Description
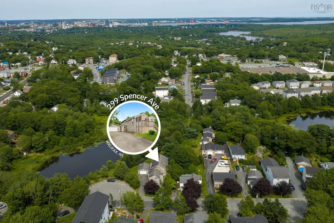
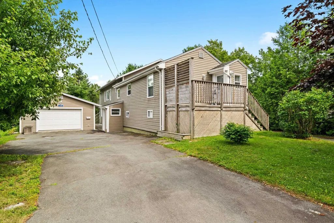
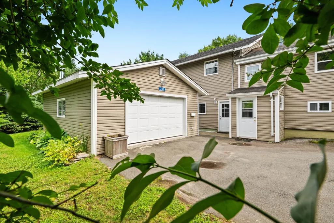
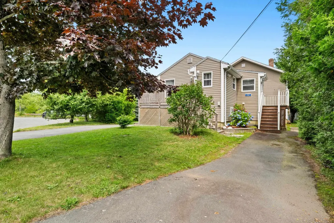
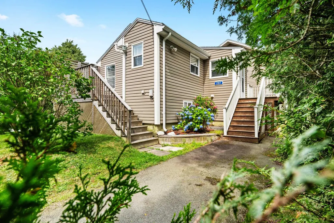
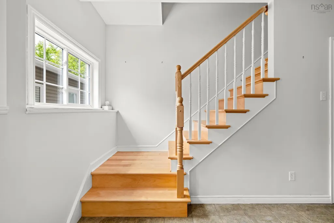
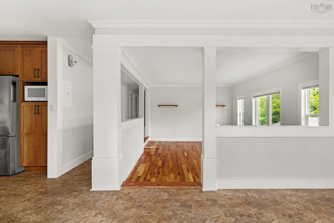
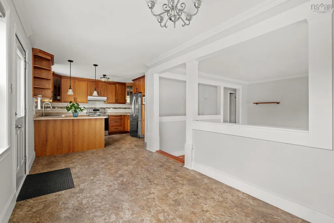
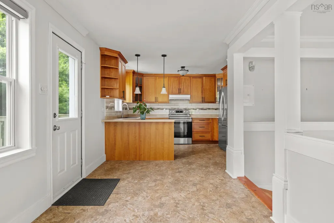
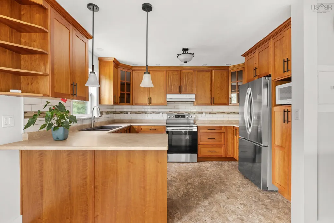
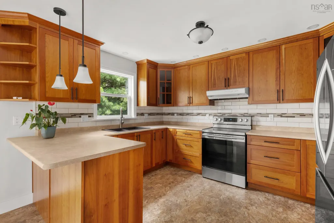
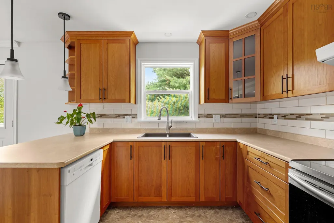
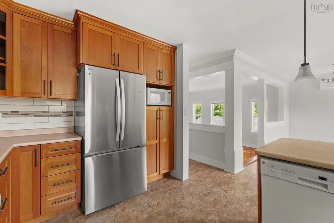
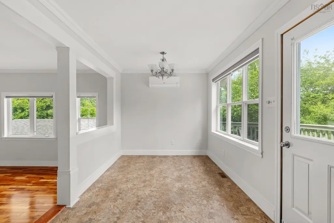
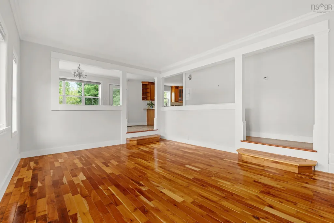
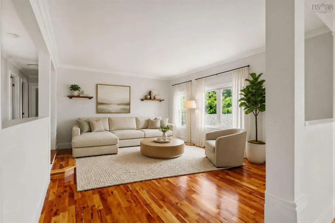
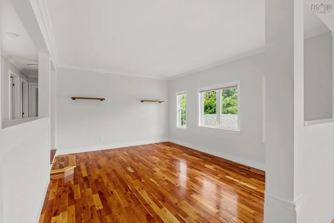
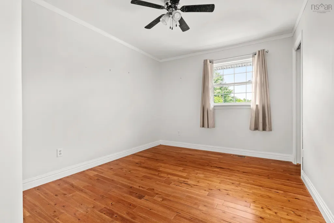
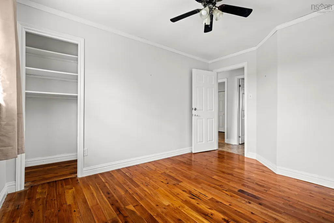
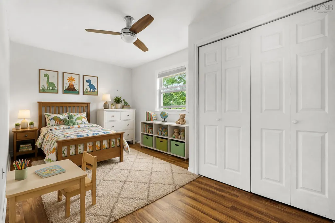
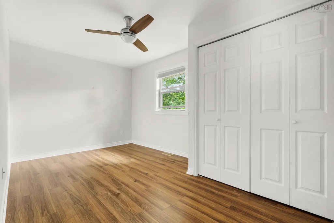
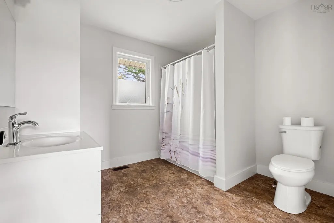
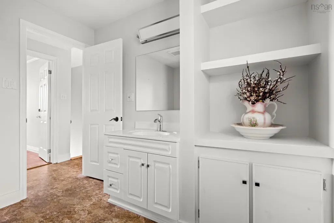
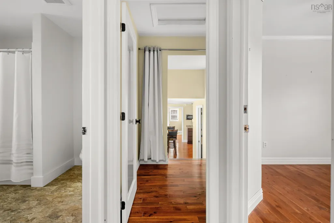
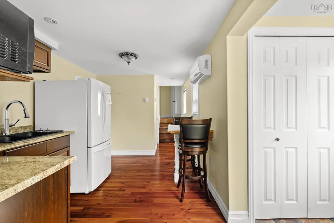
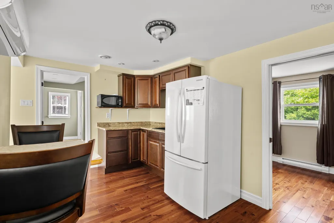
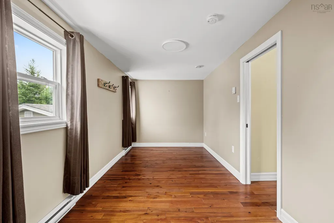
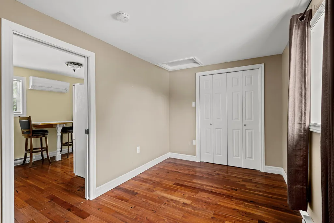
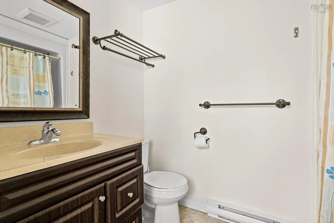
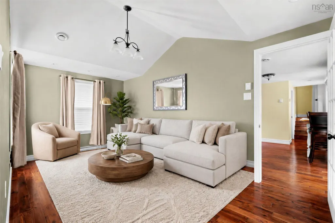
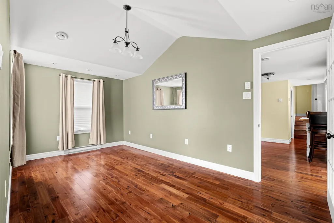
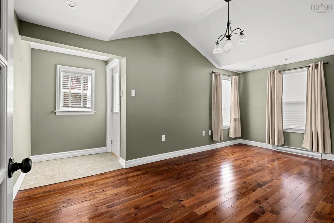
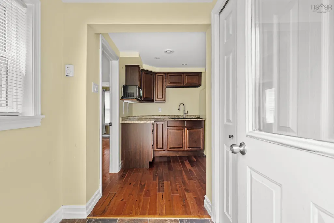
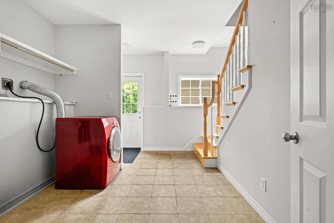
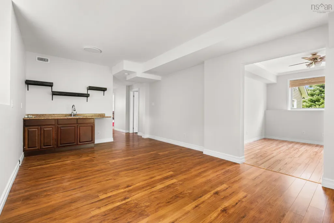
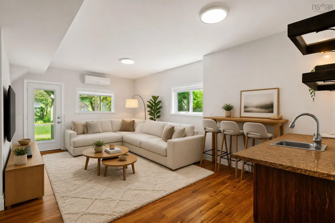
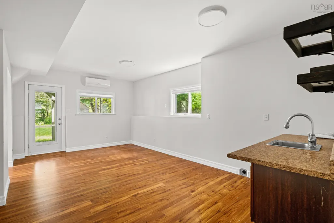
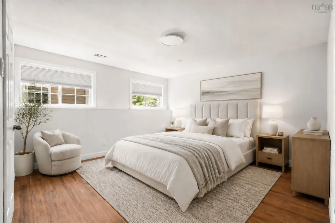
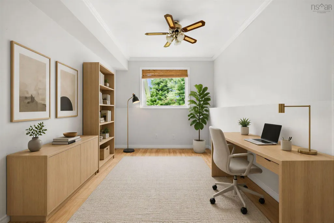
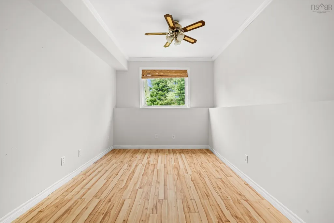
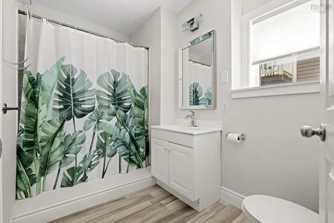
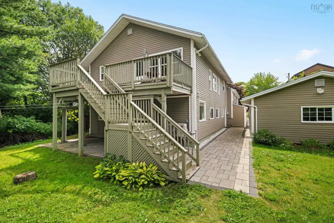
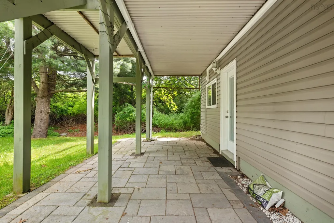
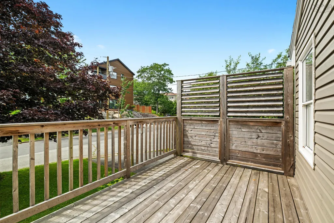
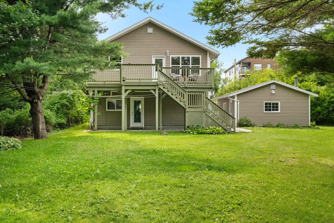
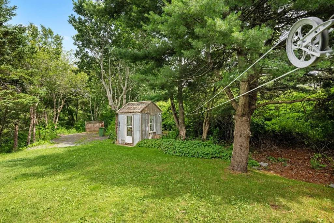
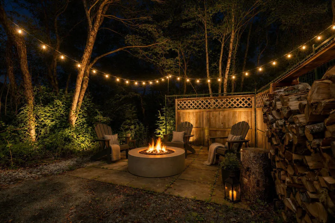
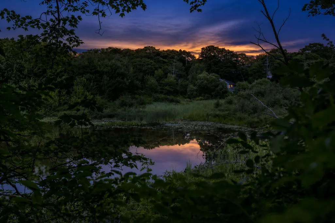
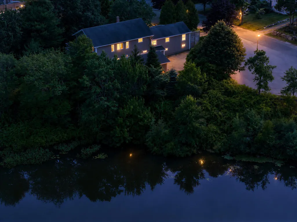
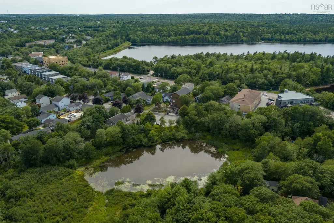
Have extended family, need room to spread out or see the potential for a flexible investment property? Welcome to 299 Spencer Avenue, a versatile home offering multiple living areas, plenty of parking and room to make the property work for your needs. Set at the end of a quiet cul-de-sac on an impressive 13,880 Sq.Ft. lot. The property also offers frontage on a pond that freezes in the winter, giving you the chance to lace up your skates right from your own backyard. Step inside 299 Spencer through the foyer and combined laundry area. Upstairs, you’ll find a renovated kitchen open to the family room and dining area, creating a bright space for everyday living, along with two bedrooms and bath. At the end of the hallway, an interior door connects to 297 Spencer. This space includes a kitchenette, living area, bedroom and bath, offering added privacy and flexibility for extended family, guests or other possibilities. Back downstairs at 299 Spencer, the above grade lower level provides even more living space, with a rec-room and bar area, bedroom, an office or den and a bath. The lower level of 297 Spencer is also above grade and currently unfinished (720 Sq.Ft.), leaving you with a blank canvas for a workshop, gym, future living space or storage. Outside, the property continues to impress with two driveways, plenty of parking and a detached garage that is heated with woodstove and wired. With its generous lot, layout, detached garage and waterfront setting, this is not your average home, it is a property filled with possibilities. Centrally located just minutes from the Armdale Rotary, this property offers convenient access to all amenities while still providing a peaceful oasis within the city. Long Lake Provincial Park is just a two-minute walk away, making it easy to spend your days hiking the trails, swimming, paddling or launching your boat for an afternoon on the lake. Recent upgrades are: heat pump(2023 & 2024), Insulation(2024), Front porch and pavers (2024).
| Elementary School | Middle School | High School |
|---|---|---|
| Central Spryfield Elementary School Elementary School | Cunard Junior High School Middle School | JL Ilsley High School High School |
| Price History | |
|---|---|
| 7/30/2026 | Listed $924,900 |
| 9/10/2026 | 8$850,000 |
General Features
| Sewer | Municipal |
|---|---|
| Heating | Baseboard,Forced Air,Ductless |
| Utilities | Electric,Cable Connected,Electricity Connected,Phone Connected |
| Possession | Negotiable |
| Roof | Asphalt |
| Zoning | R2-P |
| Gas Y/N | Oil |
| Property Subtype | Single Family Residence |
| Ownership | Freehold |
| Waterfront Features | Lake,Stream/Pond,Fresh Water |
| County | Halifax |
| New Construction | false |
| Property Type | Residential |
| Attached Garage | false |
| Garage Y/N | true |
| Full Baths | 3 |
| Status | ACTIVE |
| Directions | Dentith Rd. to Lewis St. to Spencer or Old Sambro Rd. to Schnare St. left onto Spencer Ave. |
| City | Halifax |
| MLS Area | 7-Spryfield |
| Lot Size Units | Square Feet |
| Lot Size Square Feet | 13878.216 |
| Carport Y/N | false |
| Property Attached Y/N | false |
| Land Lease Y/N | false |
| MLS Area Minor | 7-A |
| Structure Type | Detached |
| Building Area Units | Square Feet |
| Living Area Units | Square Feet |
| Standard Status | Active |
| High School | JL Ilsley High School |
| Elementary School | Central Spryfield Elementary School |
| Middle/Junior High School | Cunard Junior High School |
| Construction Materials | Vinyl Siding |
| Stories Count | 2 |
| Appliances | Stove,Dishwasher,Dryer,Refrigerator |
| Levels | 2 Storey |
| Community Features | Park,Near Public Transport,Shopping |
| Other Structures | Deck |
| Garage Spaces | 1.5 |
| Patio/Porch Features | Deck |
Interior Features
| Interior Amenities | Secondary Suite,See Remarks,High Speed Internet |
|---|---|
| Basement | Full,Partially Finished,Unfinished,Walk-Out Access |
| Flooring | Concrete,Hardwood,Laminate,Tile,Vinyl,Other |
| Heating Y/N | true |
| Total Bedrooms | 4 |
| Below Grade Finished Area Unit Type | Square Feet |
| Total Baths | 3 |
Exterior Features
| Parking Features | Detached,1.5,Heated Garage,Wired,Double |
|---|---|
| Lot Features | Under 0.5 Acres,Landscaped,Level |
| Water Source | Municipal |
| Inclusions | Appliances |
| Lot Size Area | 13878.216 |
| Foundation Details | Concrete Perimeter |
| Building Area Total | 2513 |
| Lot Size Acres | 0.3186 |
| Waterfront Y/N | true |
| Other Equipment | No Rental Equipment |
| Road Frontage Type | Public |
| Total Parking | 3.5 |
| Other Parking | Parking Details(2 Driveways),Garage Details(Detached 12" Door) |
| Covered Spaces | 1.5 |
Amenities
- Foreclosure
- Views
- Short Sale
- New Construction
- Adult 55+
- Lease To Own
- No Strata Fees
- Furnished
- Primary On Main
- Air Conditioning
- Seller Finance
- Green
- Fixer Upper
- Horse
- Golf
- Fireplace
- Deck
- Garage
- Basement
- Pool
Property vs Single Family Average in B3R 1S8
Price
 Information should be deemed reliable but not guaranteed, all representations are approximate, and individual verification is recommended. Copyright ©2017 All rights reserved.
The trademarks REALTOR®, REALTORS® and the REALTOR® logo are controlled by The Canadian Real Estate Association (CREA) and identify real estate professionals who are members of CREA. The trademarks MLS®, Multiple Listing Service® and the associated logos are owned by CREA and identify the quality of services
Information should be deemed reliable but not guaranteed, all representations are approximate, and individual verification is recommended. Copyright ©2017 All rights reserved.
The trademarks REALTOR®, REALTORS® and the REALTOR® logo are controlled by The Canadian Real Estate Association (CREA) and identify real estate professionals who are members of CREA. The trademarks MLS®, Multiple Listing Service® and the associated logos are owned by CREA and identify the quality of services