
Address
27 Prospect Bay Road, Prospect Bay, NS
Price
$ 769,000
Property Attributes
- MLS#202610743
- TypeSingle Family
- Listing Status ACTIVE
- CityProspect Bay
- AreaHalifax - Dartmouth
- Neighbourhood40-B
- Postal CodeB3T 1Z4
- StyleBungalow
- Year Built2015
- Price$ 769,000
- Bedrooms3
- Full Bathrooms2
- Half Bathrooms0
- Sqr Footage2423
- Lot Size1.17 Acres
Data Source:
Nova Scotia Association of REALTORS® (NSAR)
Property Description
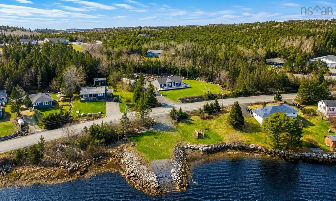
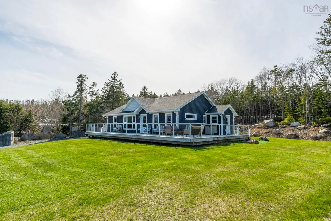
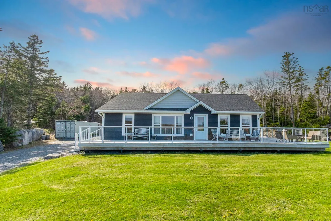
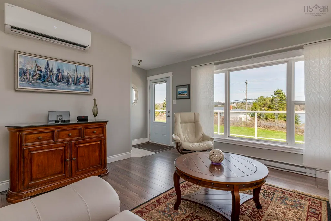
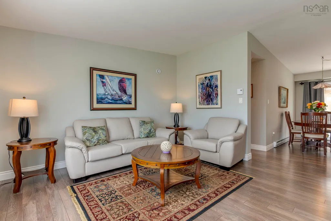
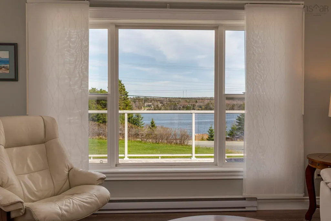
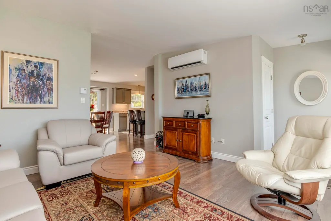
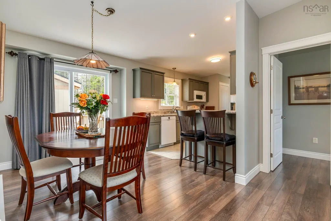
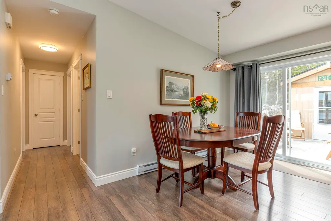
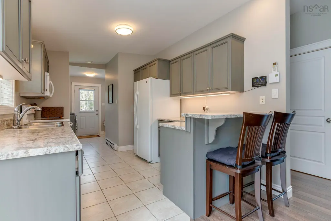
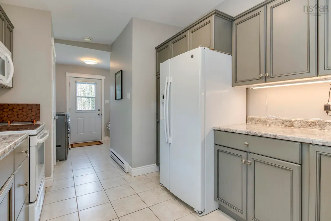
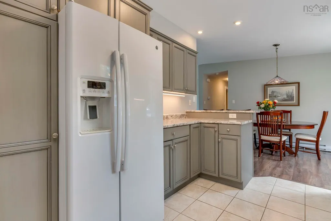
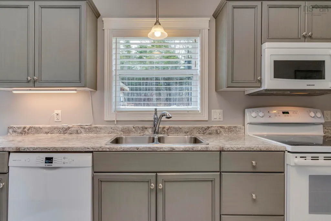
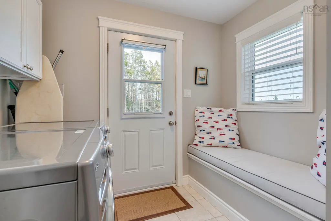
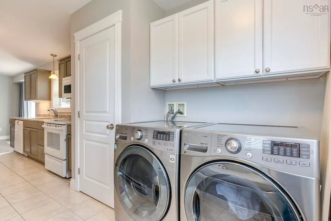
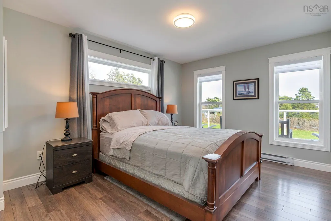
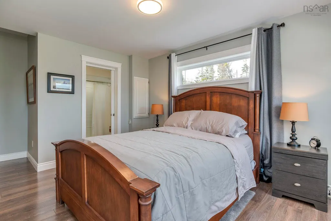
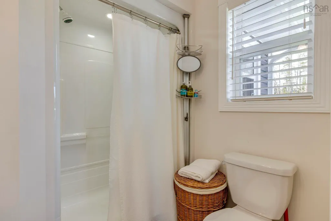
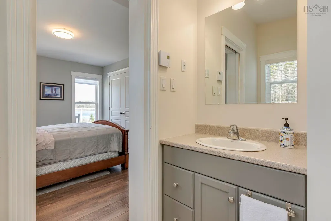
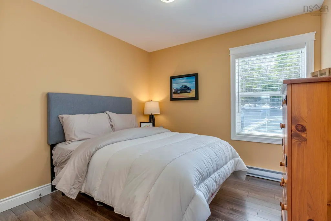
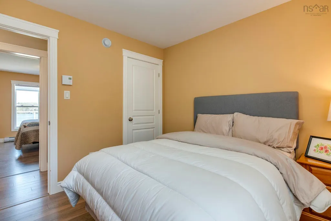
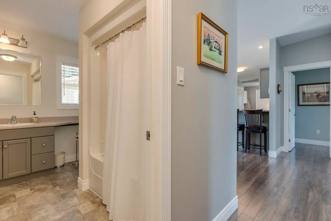
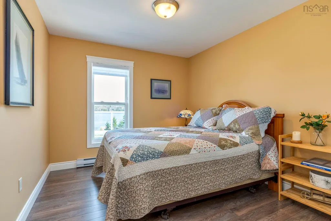
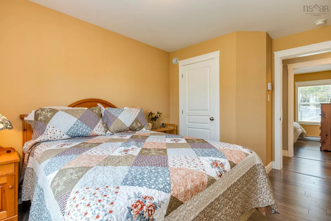
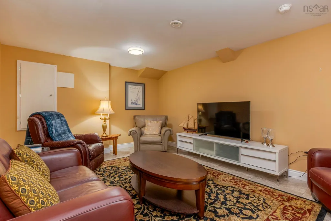
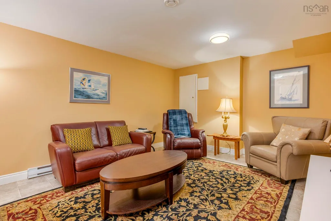
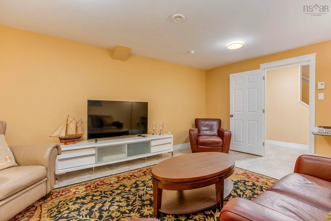
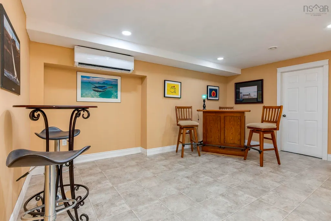
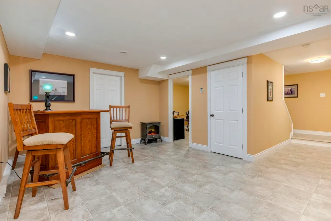
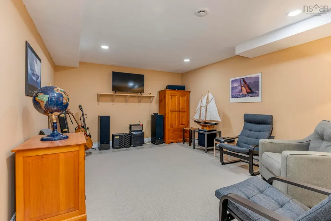
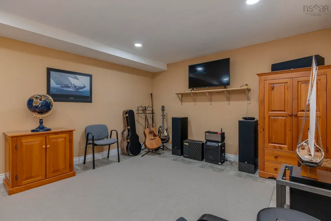
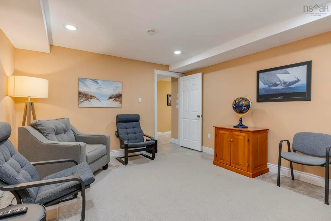
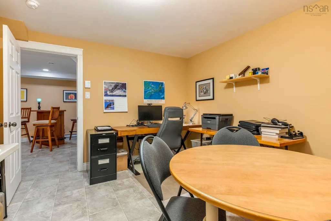
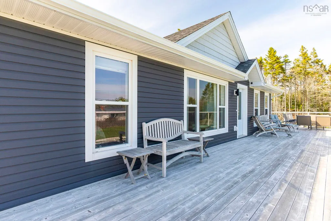
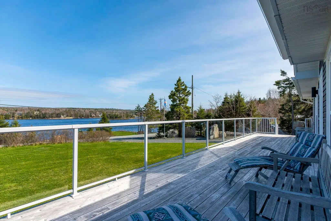
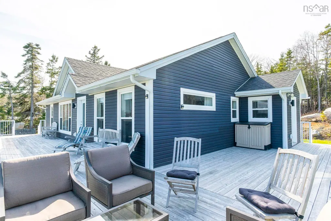
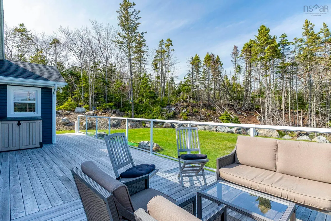
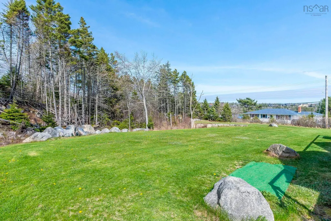
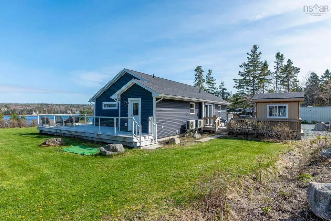
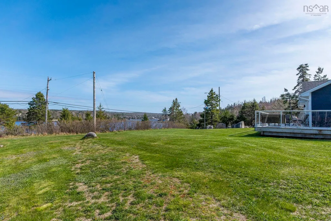
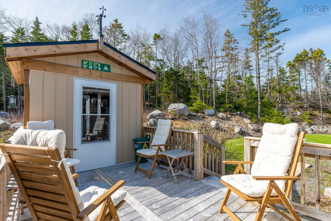
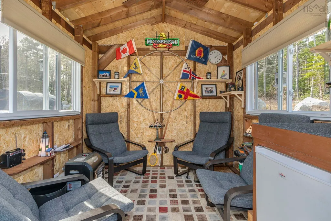
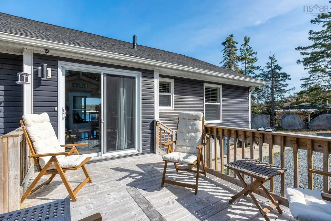
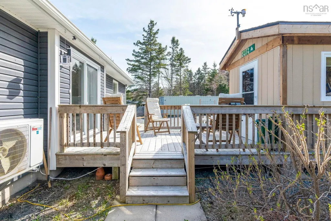
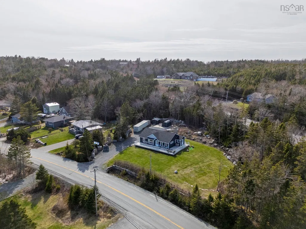
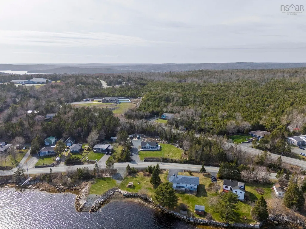
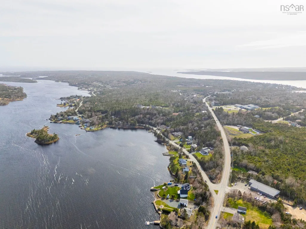
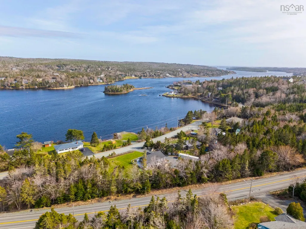
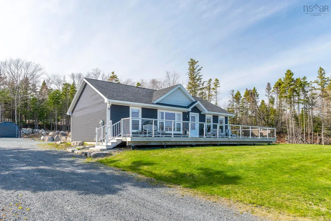
Coastal living meets comfort, space, and privacy at 27 Prospect Bay Road. Set on a beautifully landscaped acre plus lot with beautiful water views across Prospect Bay, this well maintained 3 bedroom, 2 bath bungalow offers the perfect balance of peaceful seaside living, all less than 20 minutes from the shopping, dining, and amenities of Bayers Lake. The bright, functional main level is designed for everyday living and entertaining, featuring an open layout where the kitchen flows seamlessly into the dining and living areas. A mudroom with main level laundry adds convenience, while three bedrooms, including a spacious primary suite with its own ensuite, and a full main bathroom complete the main floor. Step outside to the expansive wraparound deck with glass railings and take in the beautiful water views, or unwind in the fully enclosed gazebo-style sunroom complete with a ceiling fan and bar fridge, perfect for relaxing or entertaining through multiple seasons. The fully finished lower level offers exceptional flexibility with a large rec room, family room, media room, office, and ample storage, providing plenty of space for growing families, hobbies, guests, or working from home. Additional features include a ductless heat pump with two indoor heads for efficient year-round heating and cooling, plus a 24' x 24' garage pad with a permit already in place for a future garage. Located minutes from Prospect Village, scenic walking trails, Granite Springs Golf Club, and the Atlantic shoreline, this property offers space, privacy, beautiful water views, and the relaxed coastal lifestyle Prospect is known for.
| Elementary School | Middle School | High School |
|---|---|---|
| Atlantic Memorial - Terence Bay Elementary School (Atlantic Memorial) Elementary School | Brookside Junior High School Middle School | Bay View High School High School |
| Price History | |
|---|---|
| 5/13/2026 | Listed $899,900 |
| 5/22/2026 | 3$875,000 |
| 6/16/2026 | 3$849,900 |
| 7/9/2026 | 4$819,000 |
| 7/14/2026 | 2$799,000 |
| 9/2/2026 | 4$769,000 |
General Features
| Sewer | Septic Tank |
|---|---|
| Heating | Baseboard,Ductless |
| Utilities | Electric,Cable Connected,Electricity Connected |
| Possession | Negotiable |
| Roof | Asphalt |
| Zoning | RB-1 |
| Architectural Style | Bungalow |
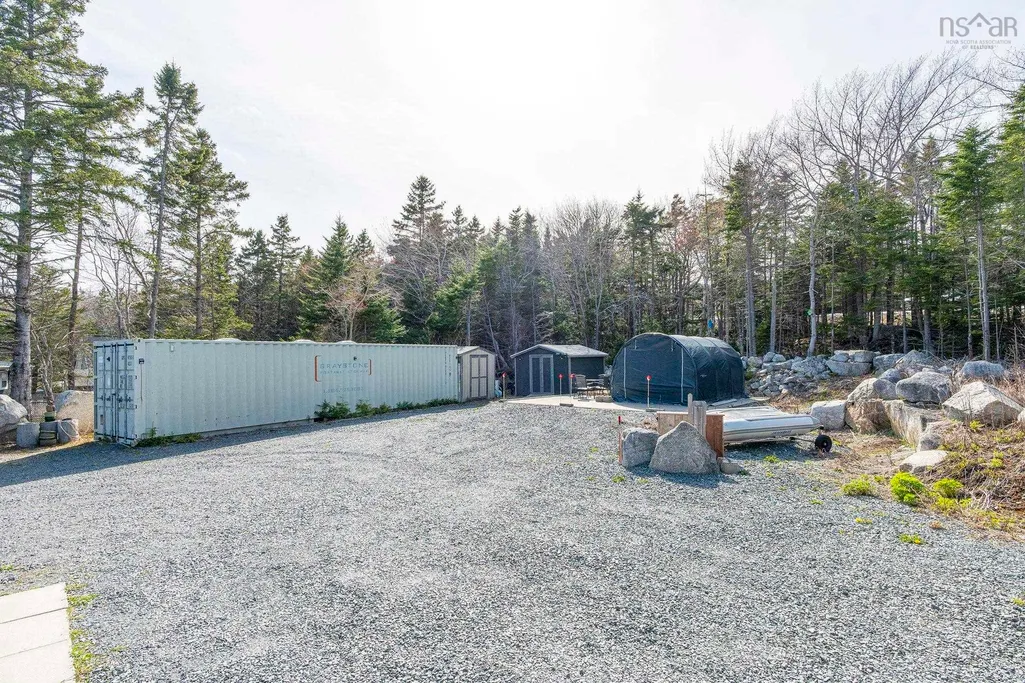
| Exclusions | Sea Can In Driveway |
| Year Built | 2015 |
| Property Subtype | Single Family Residence |
| Ownership | Freehold |
| County | Halifax |
| New Construction | false |
| Property Type | Residential |
| Attached Garage | false |
| Garage Y/N | false |
| Full Baths | 2 |
| Status | ACTIVE |
| Directions | Prospect Rd., left to Prospect Bay Rd first house on right. |
| City | Prospect Bay |
| MLS Area | 40-Timberlea, Prospect, St. Margaret's Bay |
| Lot Size Units | Acres |
| Lot Size Square Feet | 50965.2 |
| Carport Y/N | false |
| Property Attached Y/N | false |
| Land Lease Y/N | false |
| MLS Area Minor | 40-B |
| Structure Type | Detached,House |
| Building Area Units | Square Feet |
| Living Area Units | Square Feet |
| Standard Status | Active |
| View | Bay,Ocean |
| High School | Bay View High School |
| Elementary School | Atlantic Memorial - Terence Bay Elementary School (Atlantic Memorial) |
| Middle/Junior High School | Brookside Junior High School |
| Construction Materials | Vinyl Siding |
| Virtual Tour | https://youriguide.com/27_prospect_bay_rd_prospect_bay_ns/ |
| Appliances | Stove,Dishwasher,Dryer,Washer,Refrigerator |
| Community Features | Park,Playground,Recreation Center,School Bus Service,Shopping,Place of Worship |
| Other Structures | Deck,Shed(s) |
| Patio/Porch Features | Deck |
Interior Features
| Interior Amenities | Ensuite Bath,High Speed Internet |
|---|---|
| Basement | Finished |
| Flooring | Laminate,Vinyl |
| Heating Y/N | true |
| Total Bedrooms | 3 |
| Below Grade Finished Area Unit Type | Square Feet |
| Total Baths | 2 |
Exterior Features
| Parking Features | No Garage,Gravel |
|---|---|
| Lot Features | 1 to 2.99 Acres,Conservation,Partial Landscaped |
| Water Source | Drilled Well |
| Lot Size Area | 1.17 |
| Foundation Details | Concrete Perimeter |
| Building Area Total | 2423 |
| Lot Size Acres | 1.17 |
| Waterfront Y/N | false |
| Other Equipment | HRV (Heat Rcvry Ventln),No Rental Equipment |
| Road Frontage Type | Public |
| Other Parking | Parking Details(Gravel Double) |
Amenities
- Foreclosure
- Views
- Short Sale
- New Construction
- Adult 55+
- Lease To Own
- No Strata Fees
- Furnished
- Primary On Main
- Air Conditioning
- Seller Finance
- Green
- Fixer Upper
- Horse
- Golf
- Fireplace
- Deck
- Garage
- Basement
- Pool
Property vs Single Family Average in B3T 1Z4
Price
Year Built
 Information should be deemed reliable but not guaranteed, all representations are approximate, and individual verification is recommended. Copyright ©2017 All rights reserved.
The trademarks REALTOR®, REALTORS® and the REALTOR® logo are controlled by The Canadian Real Estate Association (CREA) and identify real estate professionals who are members of CREA. The trademarks MLS®, Multiple Listing Service® and the associated logos are owned by CREA and identify the quality of services
Information should be deemed reliable but not guaranteed, all representations are approximate, and individual verification is recommended. Copyright ©2017 All rights reserved.
The trademarks REALTOR®, REALTORS® and the REALTOR® logo are controlled by The Canadian Real Estate Association (CREA) and identify real estate professionals who are members of CREA. The trademarks MLS®, Multiple Listing Service® and the associated logos are owned by CREA and identify the quality of services